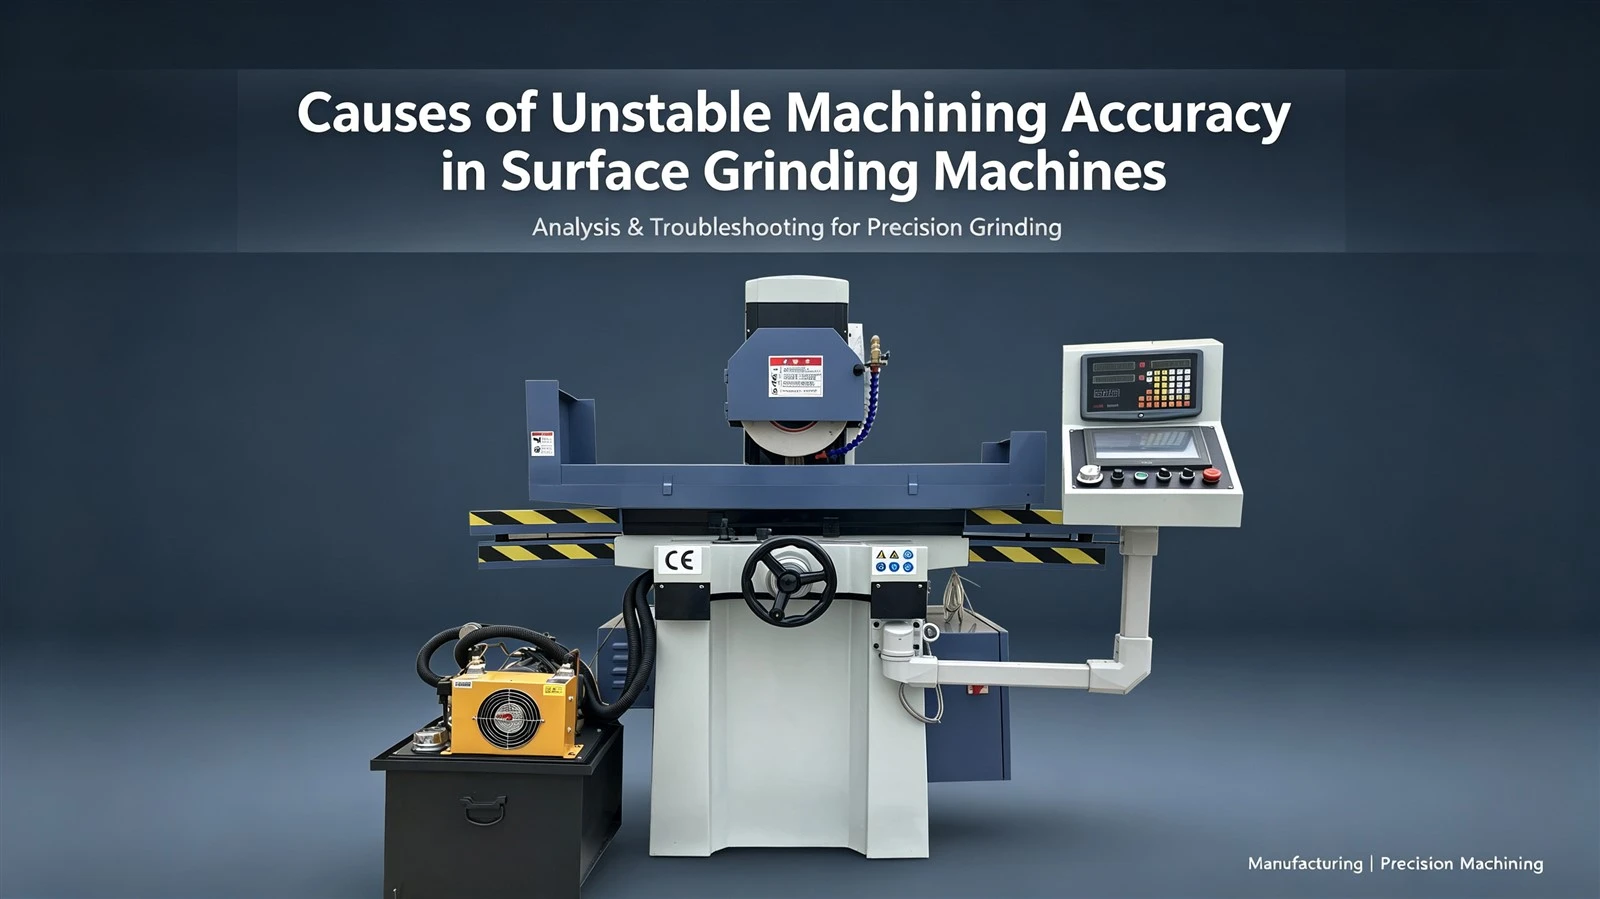
Continuing from the previous article, we further explore the common causes of unstable machining accuracy in surface grinders, inspection methods, and maintenance recommendations.
Ⅵ. Excessive grinding feed rates affect dimensional accuracy and surface quality
To boost processing efficiency, some enterprises increase the feed rate per pass.
However, since surface grinding is a finishing process, an excessive feed rate can lead to:
- Increased grinding wheel load;
- Localized overheating of the workpiece;
- Surface burn marks;
- Deepened grinding marks;
- Thermal deformation of the workpiece;
- Reduced dimensional stability.
The correct approach is to distinguish between rough grinding and finish grinding based on the workpiece material and the grinding allowance.
The rough grinding stage focuses on removing the bulk of the material, allowing for a relatively higher feed rate.
Upon entering the finish grinding stage, the grinding depth should be gradually reduced, followed by appropriate spark-out passes to meet precision requirements.
For precision workpieces, the focus should be on final dimensions and surface quality rather than solely on the speed of processing individual parts.
Ⅶ. Why does excessive grinding temperature affect machining accuracy?
Heat is generated during grinding due to the high-speed contact between the grinding wheel and the workpiece.
If coolant supply is insufficient, the cooling direction is improper, or the grinding wheel is in poor condition, the workpiece temperature can rise significantly.
Metal materials undergo thermal expansion and contraction in response to temperature changes.
Measuring dimensions while the workpiece is hot might indicate compliance with specifications, but the dimensions will shift once the workpiece cools down.
Therefore, the cooling system requires close attention during precision surface grinding.
Regular checks are necessary for:
- Coolant level;
- Coolant cleanliness;
- Coolant nozzle positioning;
- Coolant pump operation;
- Potential blockages in the filtration system.
Excessive grinding swarf in the coolant not only impairs cooling efficiency but can also re-enter the grinding zone, compromising the workpiece's surface quality.
Ⅷ. Hydraulic system irregularities can also affect machining stability
In hydraulic surface grinders, the hydraulic system directly controls the reciprocating motion of the worktable.
Contaminated hydraulic fluid, insufficient oil levels, air in the lines, or malfunctioning hydraulic components can cause unstable table speeds, shocks during direction reversal, or "stick-slip" (jerky) motion.
Fluctuations in table movement alter the contact duration and grinding conditions between the wheel and the workpiece.
If the table speed fluctuates, significant impact occurs during reversal, or there is abnormal noise in the hydraulic system, the machine should be stopped immediately for inspection.
IX. CNC and automatic surface grinders also require regular inspection.
Although CNC and fully automatic surface grinders feature a high degree of automation, this does not mean they do not require maintenance.
For CNC equipment, the following must be checked:
- Lubrication status of guideways and ball screws;
- Operating status of the servo system;
- Functionality of the home position and position detection;
- Stability of electrical connections;
- Presence of abnormal parameters;
- Changes in mechanical backlash.
For fully automatic equipment, attention must also be paid to the automatic feed, limit switches, reversal mechanisms, and drive systems.
If the dimensions of workpieces machined using the same program show a gradual drift, both the mechanical and control systems must be inspected; simply adjusting the program compensation values is insufficient.
X. How should a decline in surface grinder machining accuracy be diagnosed?
When a change in machining accuracy is detected, inspections should be conducted in order of increasing complexity.
- First, check if the grinding wheel requires dressing.
- Second, inspect the workpiece clamping setup and the surface of the electromagnetic chuck.
- Third, verify that the grinding parameters are appropriate.
- Next, check the coolant and lubrication systems.
If the problem persists, proceed to inspect the table, guideways, ball screws, hydraulic system, and spindle operation.
For machines that have been in service for a long time, mechanical wear and changes in accuracy must also be considered.
Systematic troubleshooting helps avoid additional problems caused by unnecessary or haphazard disassembly of the machine.
XI. How can the period of maintained accuracy for surface grinders be extended?
Machine accuracy is not guaranteed solely by factory calibration; daily usage habits are equally important.
It is recommended that machining enterprises establish a system for the daily maintenance of surface grinders.
- Promptly clear away grinding swarf after daily operations;
- Check guideway lubrication in accordance with equipment specifications;
- Regularly inspect the grinding wheel and the wheel dressing mechanism;
- Keep the surface of the electromagnetic chuck clean;
- Periodically clean the coolant and filtration systems;
- Regularly check the hydraulic fluid in hydraulic equipment;
- Shut down the machine immediately if spindle abnormalities are detected;
- Inspect equipment before resuming use after a prolonged shutdown;
- Verify equipment status before machining high-precision workpieces.
Adhering to standardized operating and maintenance procedures helps minimize abnormal equipment wear and enhances the long-term machining stability of the surface grinder.